Lorenzo Bauzá(puts AI to work on live construction projects)
Architect and project manager / Jeddah, Saudi Arabia / Portfolio 2026
Open the working modelLinkedIn / lorenzo.bauza.m@gmail.com
00Cover- 02ProfileWho I am, in one page
- 03LedgerA coordination system, drawn as a set of sheets. Working model inside
- 04VitruvioAn engine that shows its reasoning
- 05Five rulesHow I work with AI on a project
- 06ArchitectureEleven sheets: a competition won, housing, houses and research
- 07CVEleven years, four countries
- 08Back coverGet in touch
Profile(an operator, not a software engineer)
I build the tools my own project runs on.
I am an architect with eleven years delivering buildings in Chile, Australia, Spain and Saudi Arabia. Today I manage a contractor's interiors package at a major cultural venue under construction. I work on site and at the factory.
Two years ago I started using AI every day. It changed how I work and how my project reports. I do not write production code by hand. I decide what a tool must do for the people who will use it, direct the AI that builds it, and test it on the job before anyone depends on it.
- Role
- Architect and project manager
- Based in
- Jeddah, Saudi Arabia
- Experience
- 11 years, 4 countries
- Works with
- Claude, Claude Code
- Languages
- Spanish, English
- Available
- To relocate. Site-embedded work and heavy travel
Ledger(a project kept as a record of events)
Why it matters
- Built and run on a live construction project, not a demo: it has produced the project's status reports.
- It solves the trust problem that keeps AI out of construction reporting: every figure traces to the document that proves it, a person confirms every change the AI proposes, and nothing without a source gets published.
- It is the job of deploying AI on a project, done end to end: understand how the team really works, shape the tool around it, and make it reliable enough to sign.
- Type
- Coordination system
- Year
- 2026, pilot on a live project
- Location
- Live project, Saudi Arabia
- Role
- Concept, direction, operation
- Built with
- Claude Code
Nothing is edited. Everything is added.
The status of every item lived in spreadsheets that disagreed, email threads and people's heads. Reports were assembled by hand, and nobody could say which document a number came from.
In Ledger every approval, purchase order and email becomes a dated event with its source. The state of each item is rebuilt from that record.
Why email
On a construction project, decisions are made in email: an approval, a rejection, a "please proceed". Every party along the chain (client, main contractor, consultant, our team, suppliers) keeps its own spreadsheet, and those spreadsheets drift apart. They are snapshots; the email is the evidence. So Ledger treats an email as something that happened and a register as something somebody declared. When the two disagree, the email wins: the register's claim is kept but left out of the state, and the gap is opened as a discrepancy.
Why a chain
An item's record only moves forward. Nothing is overwritten: a correction is a new event that names the one it takes back and why. Every event carries its source, so a figure can be traced back, months later, to the document behind it.
I am an architect, so I have drawn it the way I would draw a building: a set of sheets, each with its title block. The pilot's project, client and data are private. Everything drawn here uses an invented hotel; what is shown is the architecture and the method.
Item RS-01, dining table. Six rows of its record, then a report tries to go out.
Not published
- Sheet
- L-00
- Title
- The record
- Scale
- 1 line = 1 fact
- Drawn
- L. Bauzá, with Claude Code
- Project
- Hotel Alameda, invented
Plan. Each area takes the status of its worst item. The numeral is how many items it holds.
- A record does not add up
- An item has stopped moving
- Moving normally
- 4
- Items with the architect
- 4
- With our team
- 7
- With suppliers
- Sheet
- L-01
- Title
- Plan
- Scale
- 1 area = its worst item
- Drawn
- L. Bauzá, with Claude Code
- Project
- Hotel Alameda, invented
Section through item GR-01, bed frame. One layer per document, the latest on top. Thicker layers took longer. 79 days from first submittal to site.
- 12 AugSubmittal sentSUB-00110 days
- 22 AugSubmittal approvedSUB-001 response10 days
- 1 SepShop drawing sentSD-001 rev A10 days
- 11 SepShop drawing approvedSD-001 rev A response6 days
- 17 SepPurchase order issuedPO-10017 days
- 24 SepFabrication startedSupplier email 24 Sep21 days
- 15 OctFactory visitVisit report FV-0017 days
- 22 OctShippedPacking list PL-0098 days
- 30 OctDelivered to siteDelivery note DN-005, 40 of 40Closed
Ground: nothing on record
- Sheet
- L-02
- Title
- Section
- Scale
- 1 layer = 1 document
- Drawn
- L. Bauzá, with Claude Code
- Project
- Hotel Alameda, invented
Detail. One email, from inbox to record.
-
From the architect's office, 9 Nov
“Shop drawing rev B is approved with no further comments. Please proceed.”
The sentence the draft rests on, quoted word for word.
-
Draft. Changes a state
Shop drawing approved for LB-01, reception desk. Source: SD-002 rev B response. After this, the ball would be with our team to issue the purchase order.
What accepting would change, shown before anyone decides.
-
Decision
AcceptRejectDiscardA person accepts, rejects with a reason or discards. Only accepting writes to the record.
-
074 09 NOV SHOP DRAWING APPROVED SD-002 REV B RESP.
One new row, linked to its email. Nothing else in the record is touched.
- Sheet
- L-03
- Title
- Detail
- Scale
- 1 : 1
- Drawn
- L. Bauzá, with Claude Code
- Project
- Hotel Alameda, invented
A figure with no source
A progress percentage, quoted to two decimals, reached a draft report. No event in the record accounted for it. The report did not go out until the figure could name where it came from.
An approval that did not exist
A shop drawing stated that a component followed “the approved submittal”. The material submittal had come back to be revised and resubmitted, and the hardware submittal had never been sent. The pre-review caught it before the drawing went back to the reviewer.
Silence taken as an answer
A register showed a package as awaiting a reply. The emails showed it had never been sent. The record set the claim aside and opened a discrepancy.
Schedule of quantities. Counted on the pilot on 18 November 2026. They measure the tool, not the project.
| Ref | What is counted | Quantity |
|---|---|---|
| S-01 | Events in the recordWritten in seven weeks | 7,150 |
| S-02 | Events linked to the email behind them170 different emails | 379 |
| S-03 | Emails classified | 577 |
| S-04 | Times a published total went downEach with its reason written in the record | 3 |
| S-05 | Regression testsEach one guards against a failure that already happened | 40 |
| S-06 | Kinds of output, each with its own generatorEleven produced since October | 15 |
- Sheet
- L-04
- Title
- Schedule
- Scale
- Not to scale
- Drawn
- L. Bauzá, with Claude Code
- Project
- The pilot, on a live project
It runs by itself in the browser: no server, no account, no data from any real project.
- Sheet
- L-05
- Title
- Model
- Scale
- Full size, working
- Drawn
- L. Bauzá, with Claude Code
- Project
- Hotel Alameda, invented
Where it stands
It is a pilot and I am its only operator. It has produced the project's status reports and the preparation for our internal meetings. The office has asked about extending it to other projects.
Not finished
The confirmation inbox is new and I am still its only user. Meeting minutes are generated by separate scripts, outside the main flow. Sealing a report against the record and the source files it was read from is built and tested, but no report has gone out with a seal yet. Opening it to a second user is the next step.
Vitruvio(an engine that shows its reasoning)
- Type
- AI reasoning engine
- Year
- 2025, in development
- Field
- Early building feasibility
- Role
- Founder, direction
- Status
- Private
What can be built on this site, and why?
Vitruvio reads zoning and building codes and returns the options for a site. Each conclusion is tied to the rule it comes from. When it lacks the data to answer, it says so instead of guessing.
Building it taught me where language models fail on codes and drawings, and how to explain that to a project team in plain terms.
Example output. Residential lot, La Dehesa, Santiago: an invented site with simplified rules. The engine and its rule base are private.
04VitruvioFive rules(how I work with AI on a project)
1Nothing is typed into a report by hand
If a number is wrong, fix the evidence and generate the report again. A figure nobody can trace is a figure nobody should sign.
2The AI proposes, a person confirms
No update enters the record until someone who knows the job has looked at it.
3"I don't know" is a valid answer
A gap that is stated is information. A gap filled in silently is a defect.
4Decide what correct means before building
The acceptance criteria are written first, and the build is held to them.
5Adoption happens at someone's desk
A tool sticks when it is shaped around how a person already works.
Architecture(what I drew before I built software)
- Type
- Buildings, competitions, research
- Places
- Chile, South Africa, Australia
- Drawn in
- Revit, Rhino, AutoCAD
- Role
- Design and documentation
- Sheets
- Eleven
Before the software, the drawings.
I trained and worked as an architect for a decade before I built any tool. These are eleven works from that time: a competition won, housing drawn in an office, two houses, and research into clay, shelter and farm waste.
They are printed in black, as drawn. Where the design belongs to an office or to another architect, the title block says so. Select any drawing to open it larger.
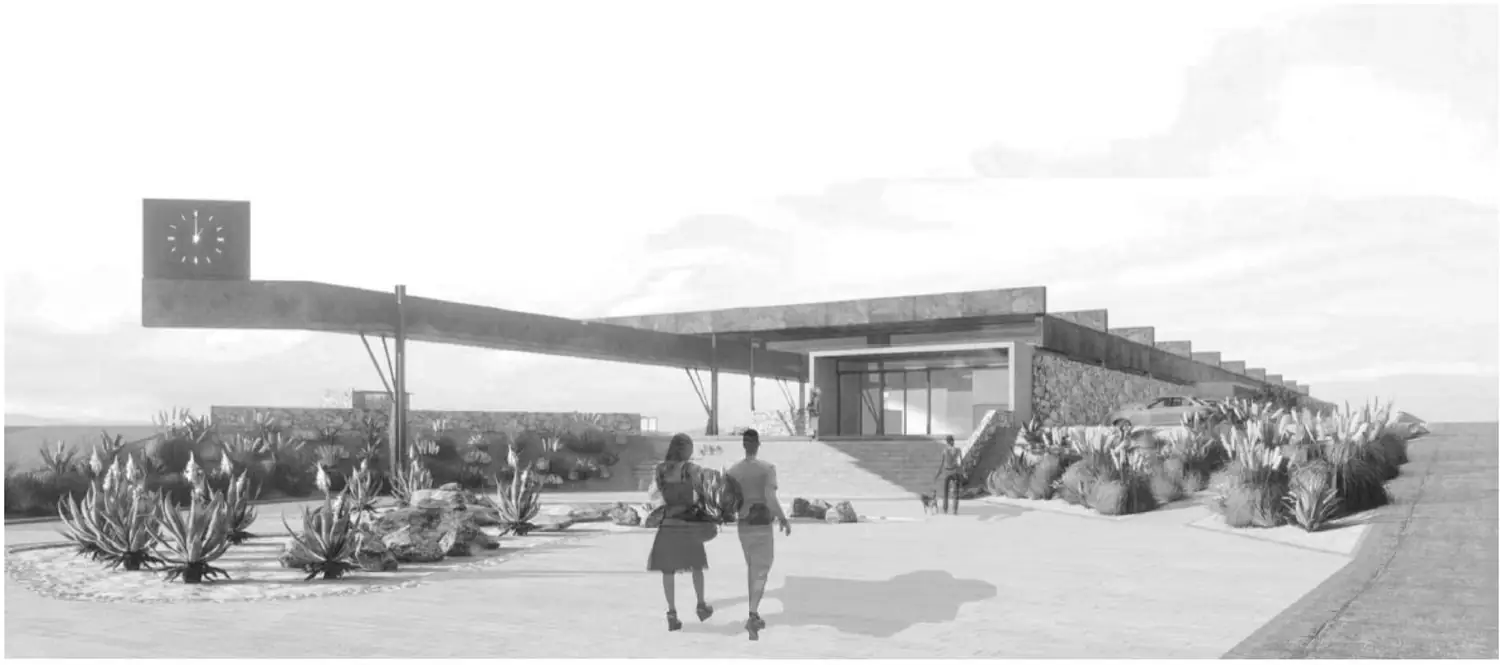
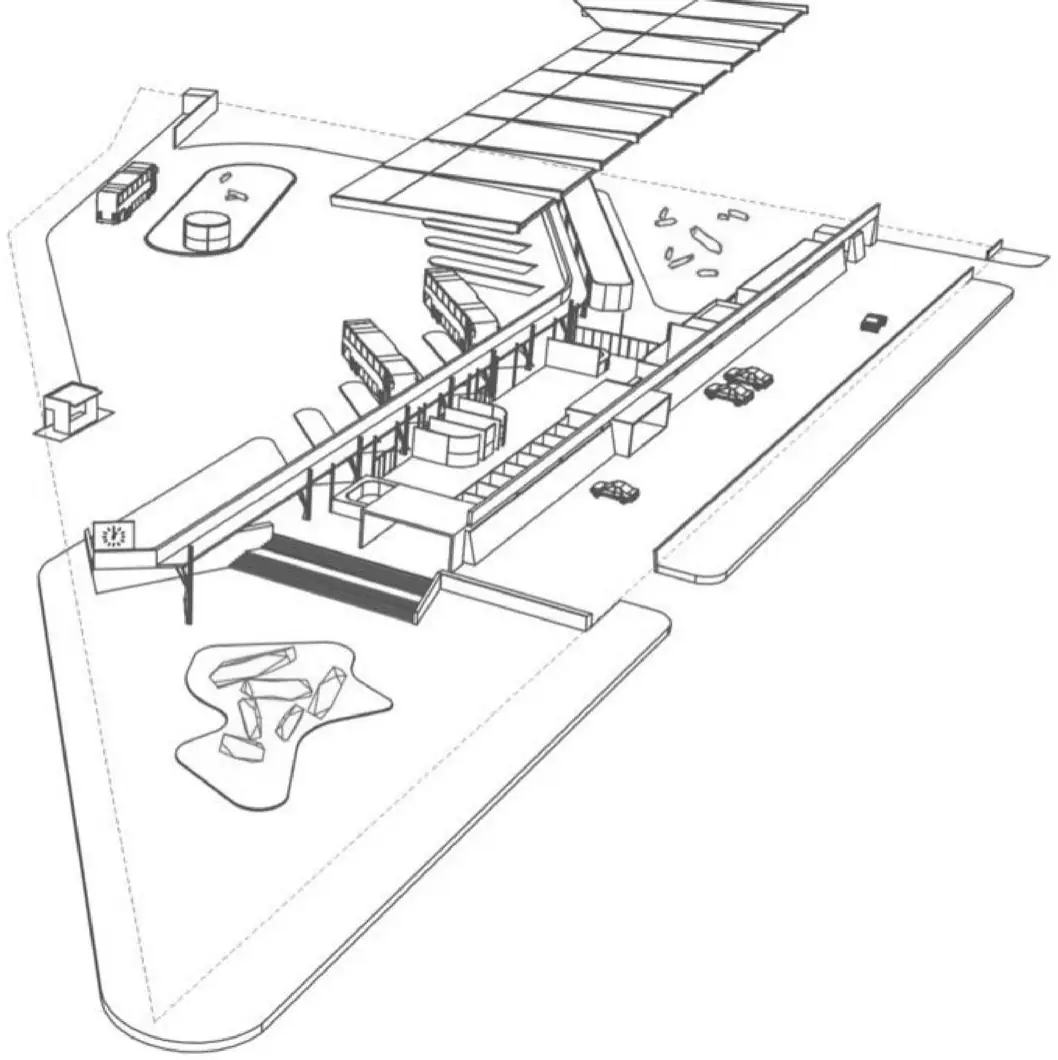
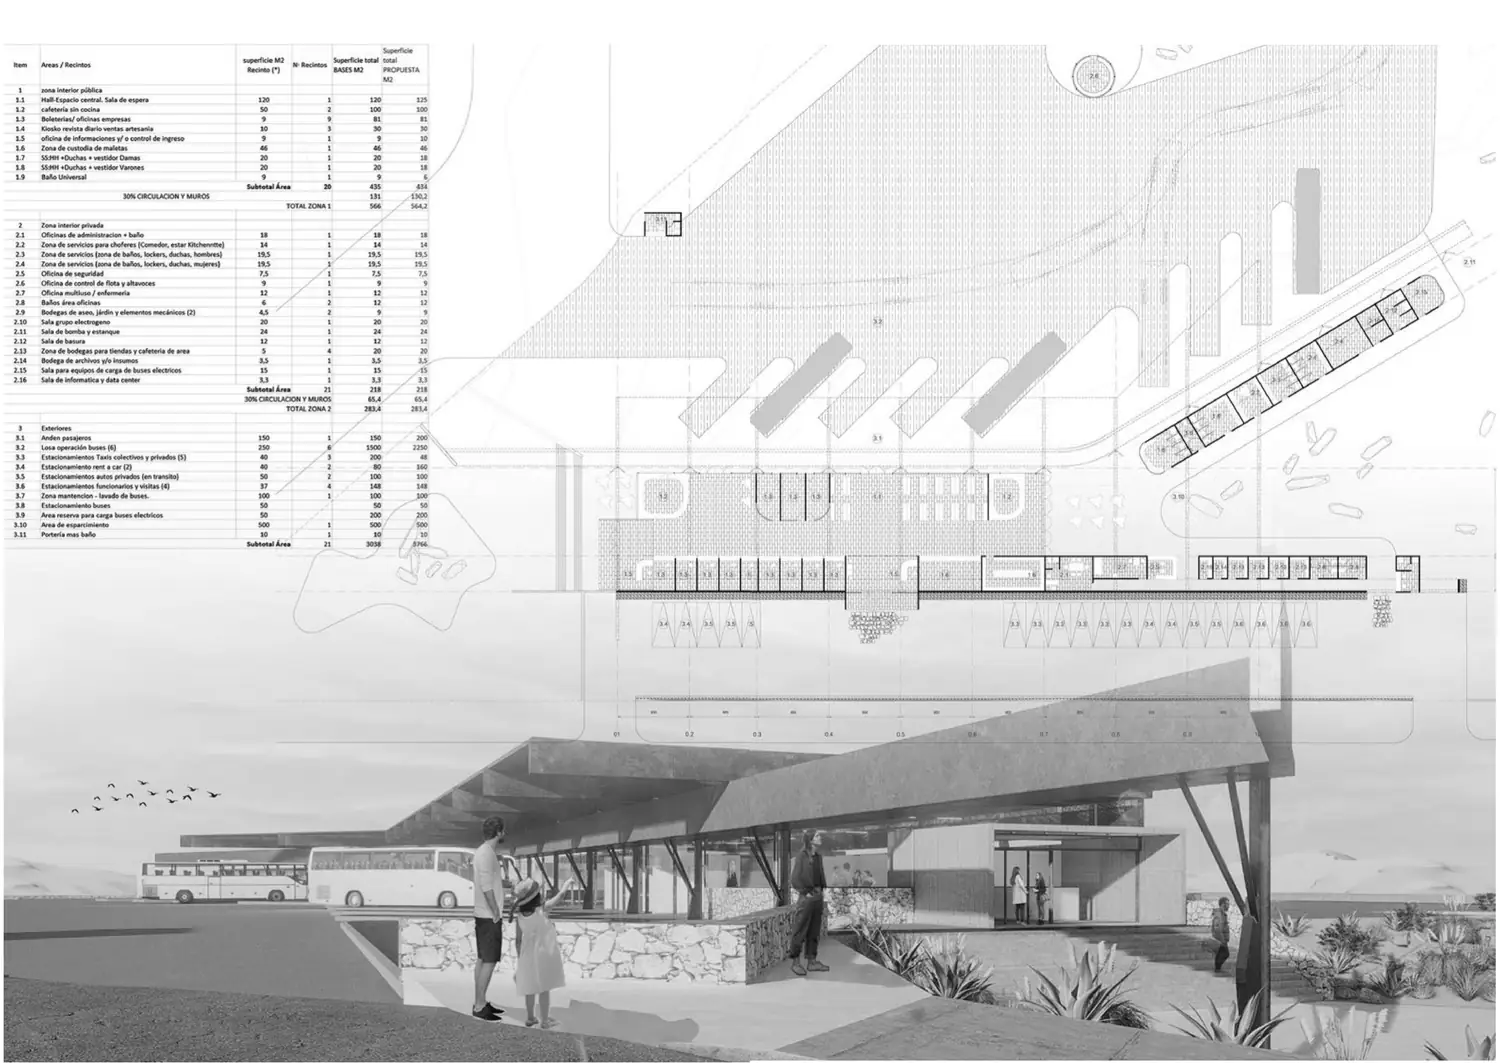
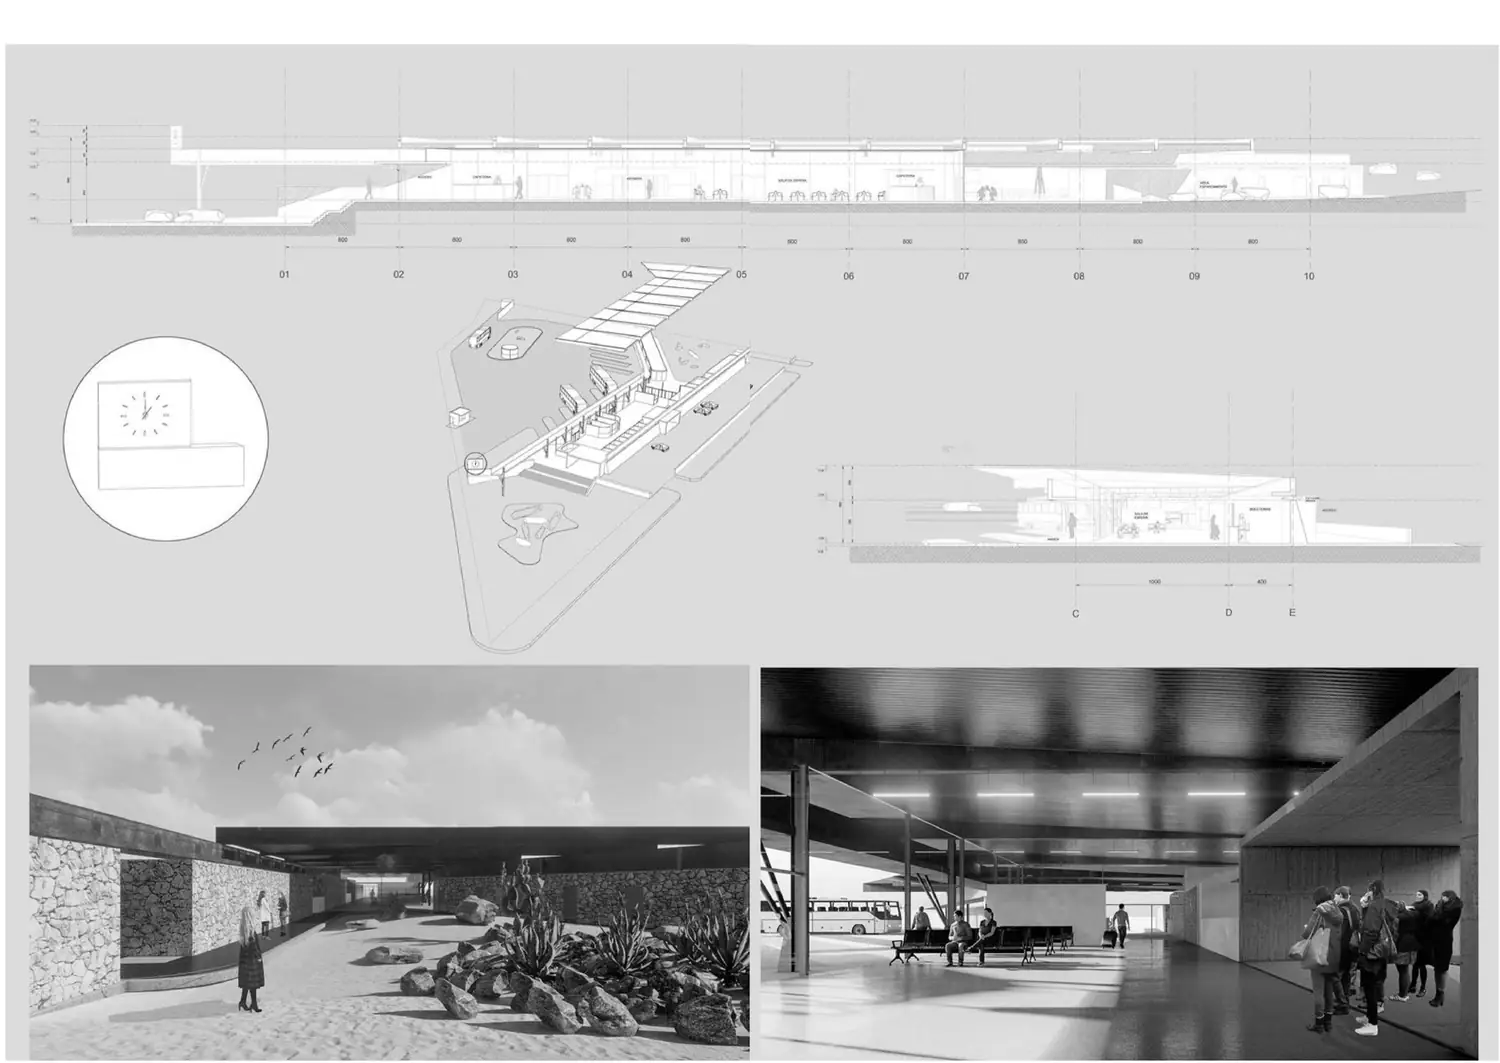
- Sheet
- A-01
- Title
- Bus terminal
- Place
- Chañaral, Chile, 2021
- Kind
- Public competition, first prize
- Drawn
- L. Bauzá, for MM-AC Arquitectos
- Sheet
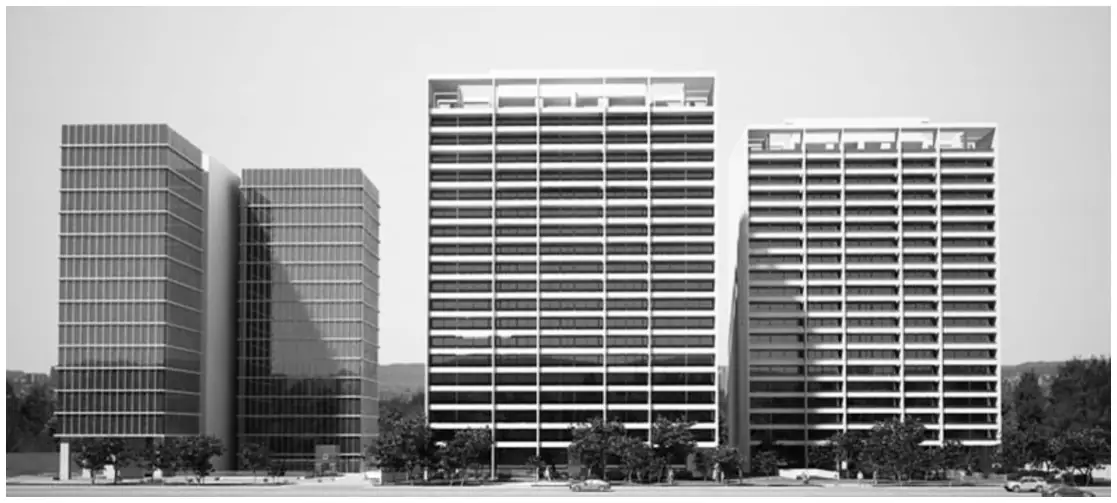
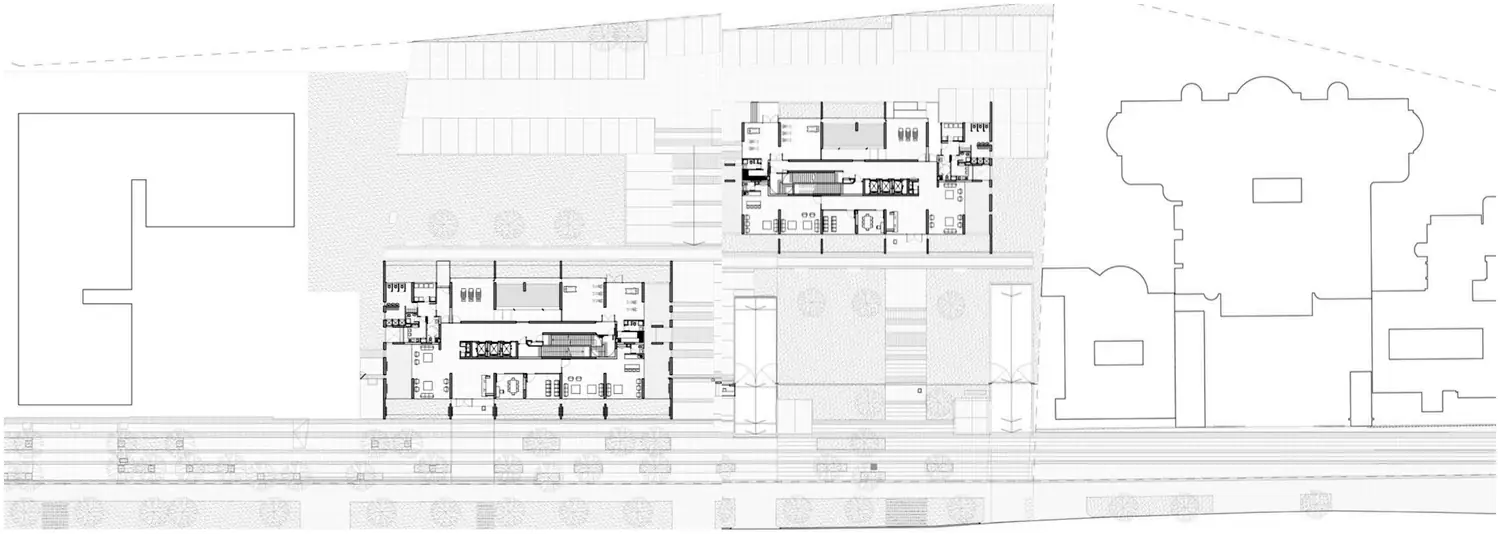
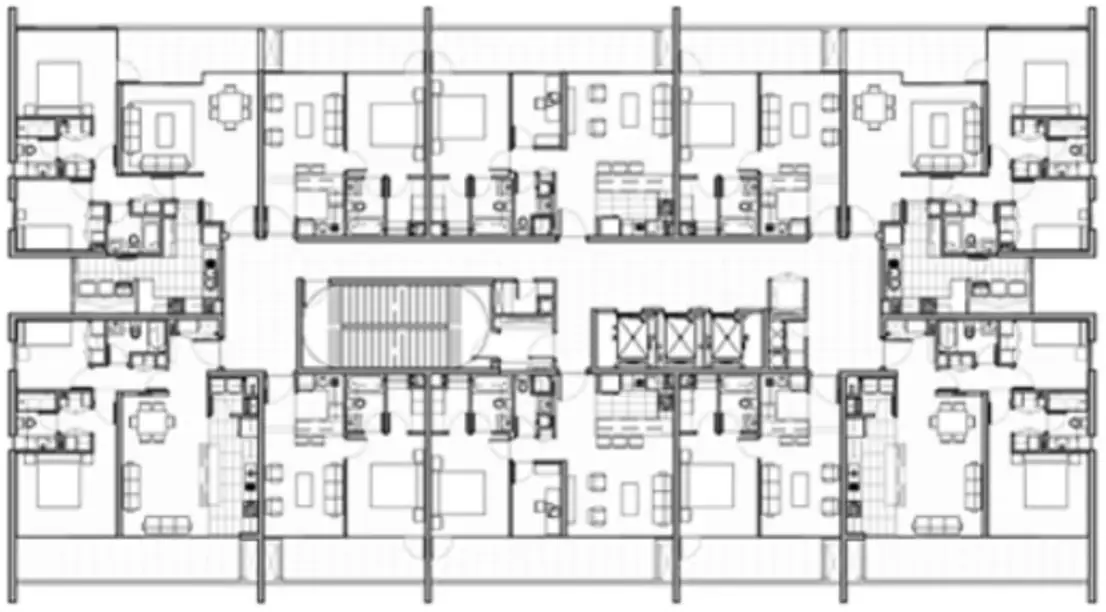
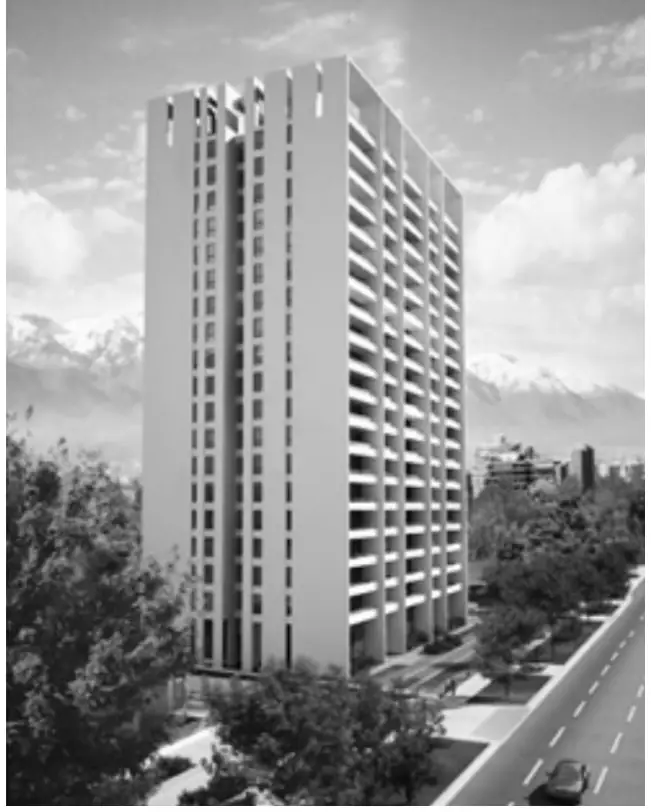
- A-02
- Title
- Jardines de Las Condes
- Place
- Santiago, Chile
- Kind
- Housing, offices and an existing church
- Office
- Squella Arquitectos. I worked on the drawings
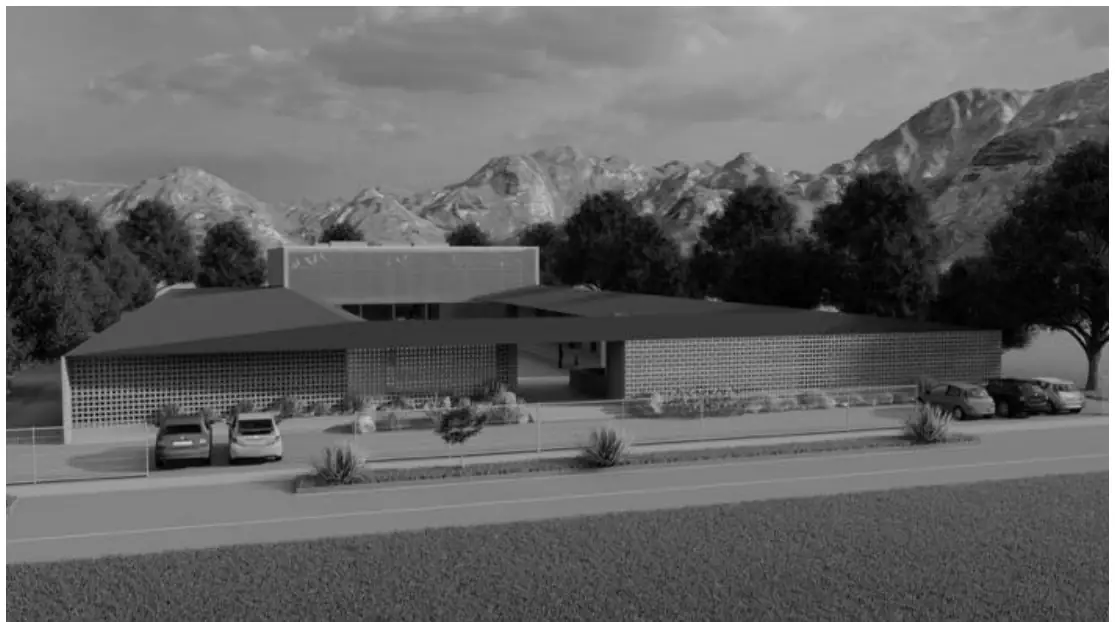
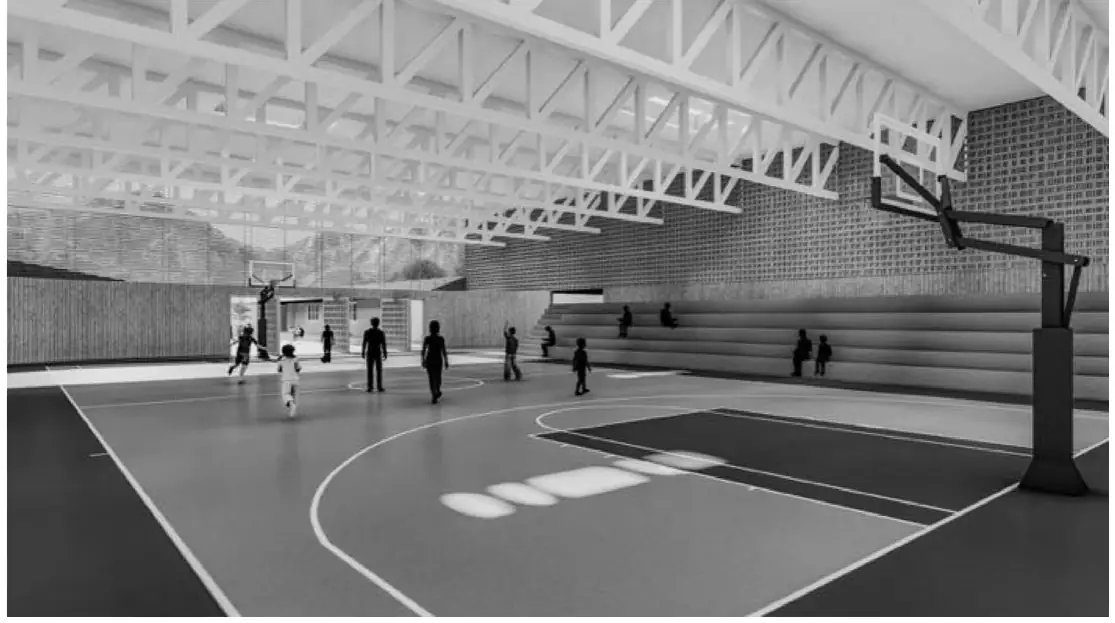
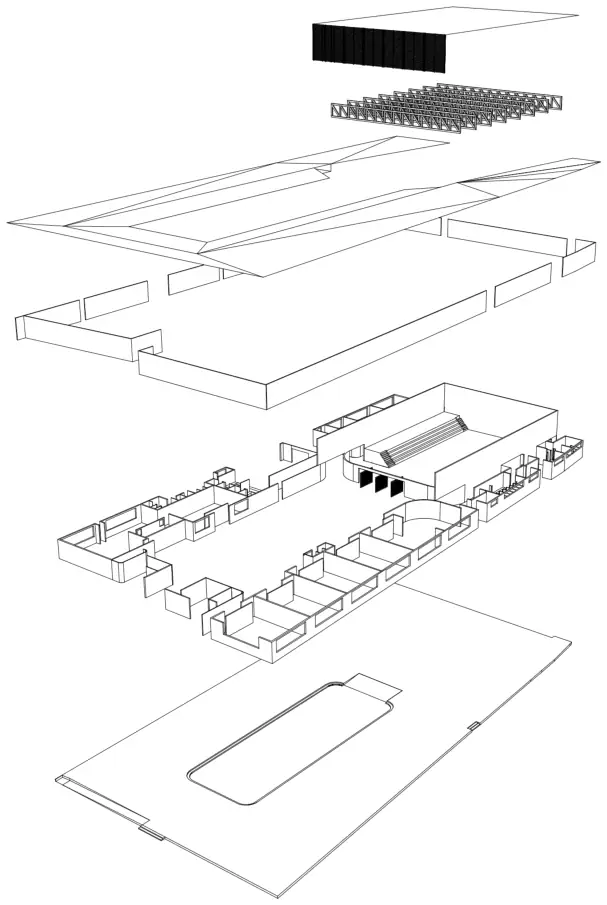
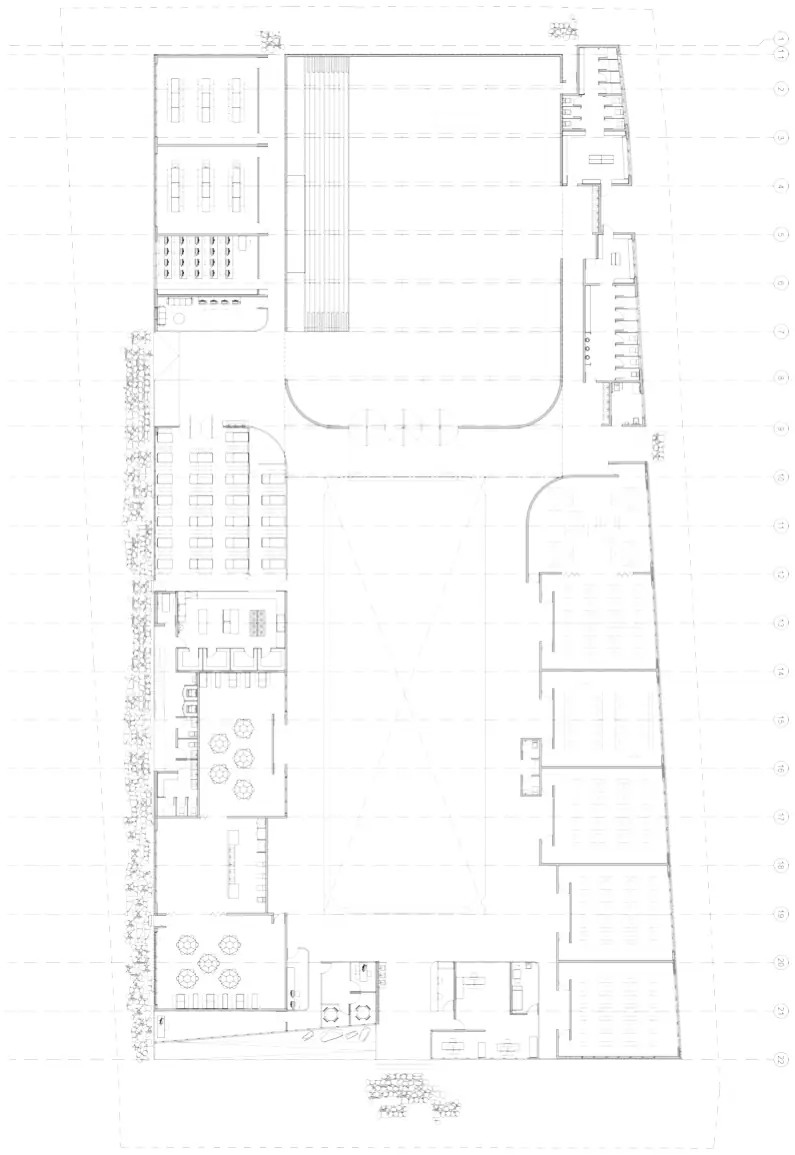
- Sheet
- A-03
- Title
- Rural school
- Place
- Santa Cruz, Chile
- Kind
- Public tender, renovation
- Drawn
- L. Bauzá
- Sheet
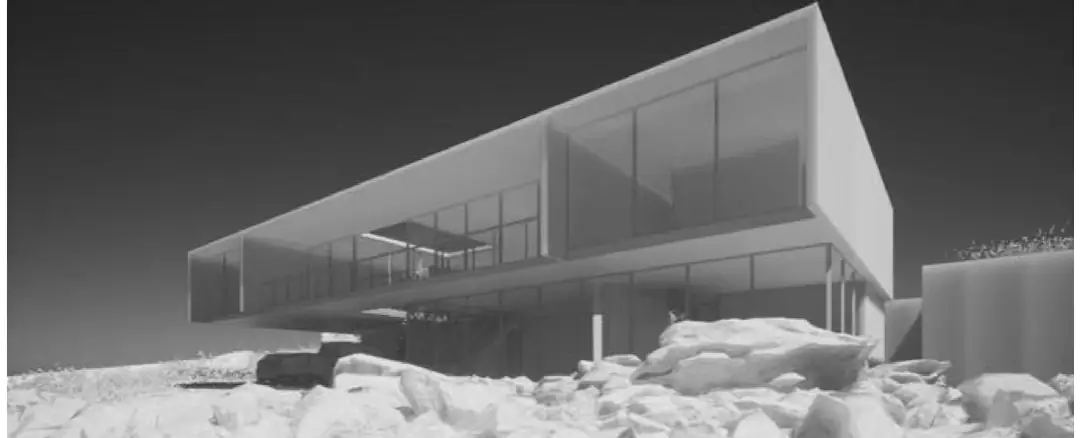
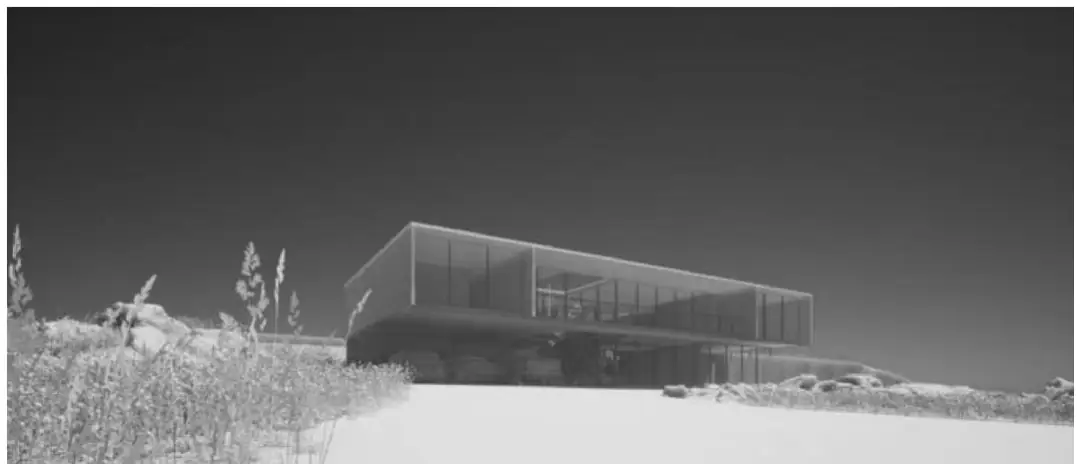
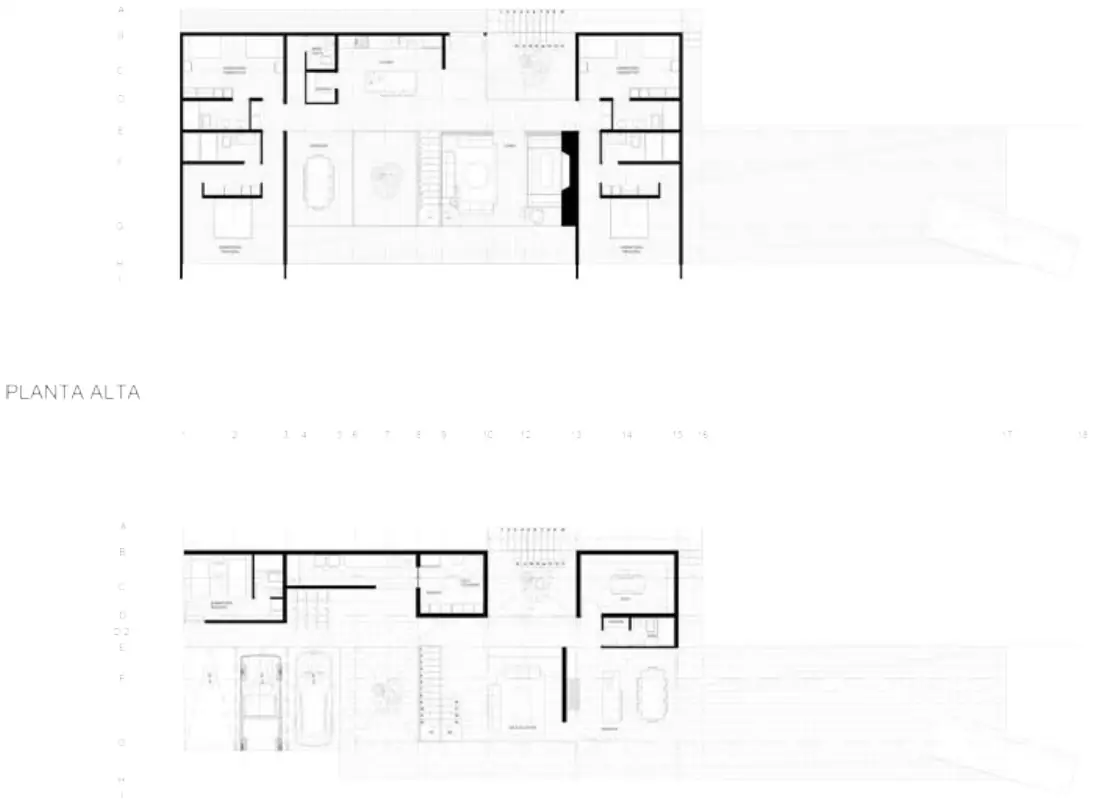
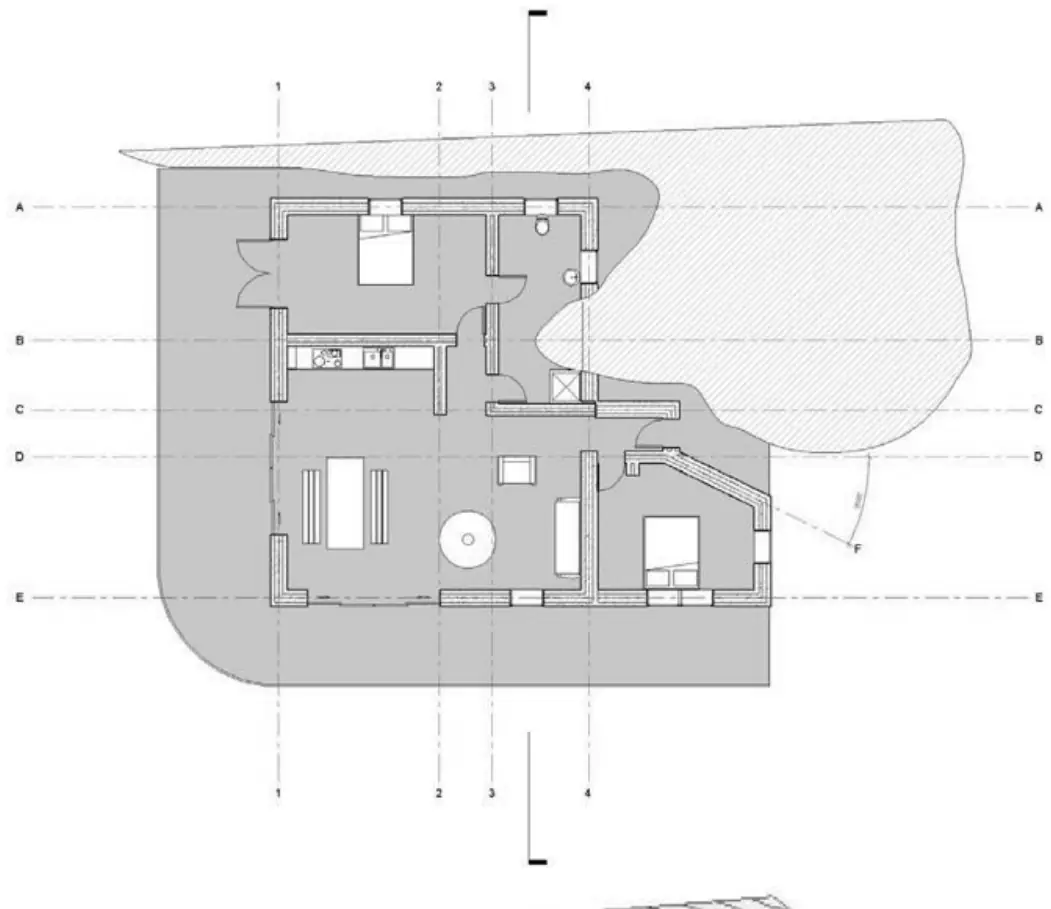
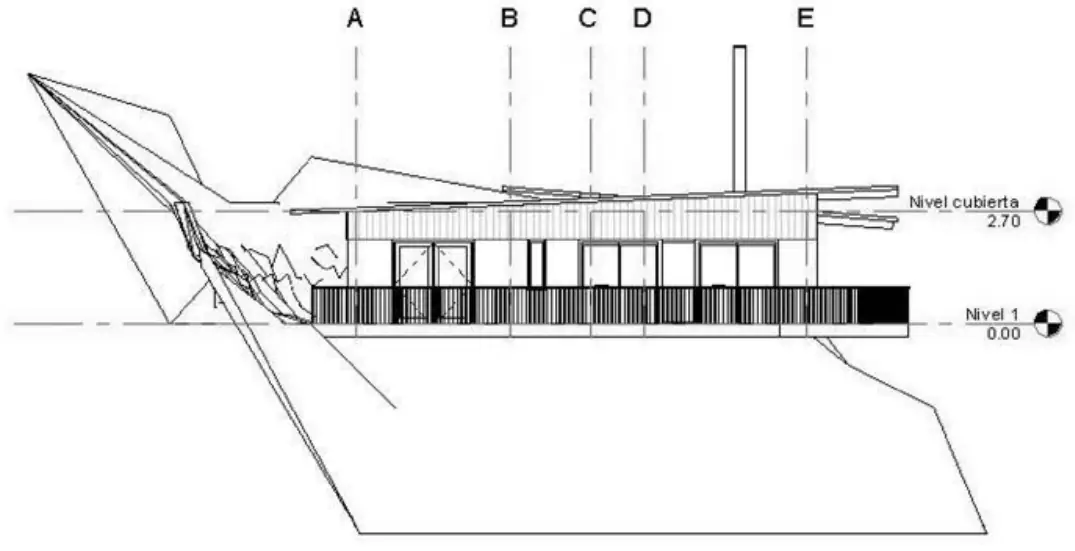
- A-04
- Title
- Valdivia Norte house
- Place
- Limarí Valley, Chile
- Kind
- House
- Drawn
- L. Bauzá
- Sheet
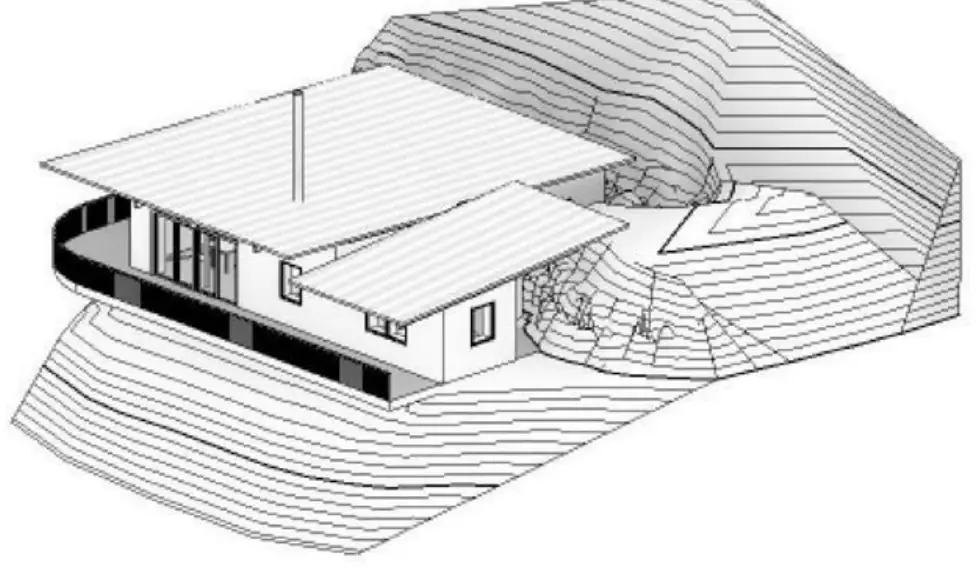
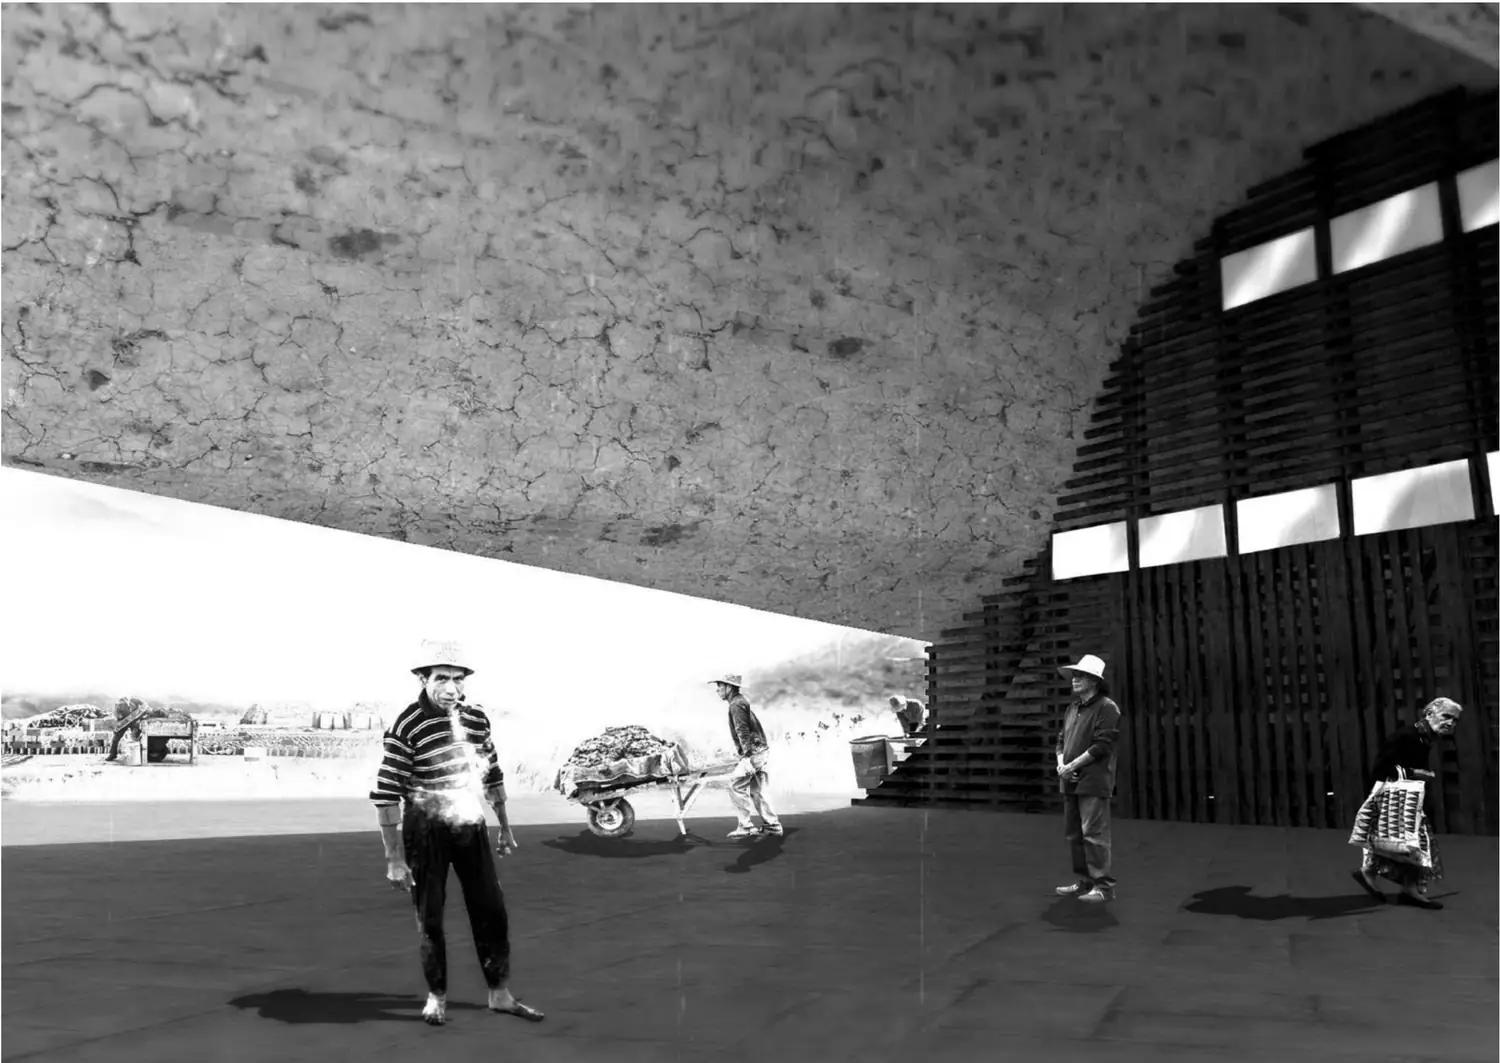
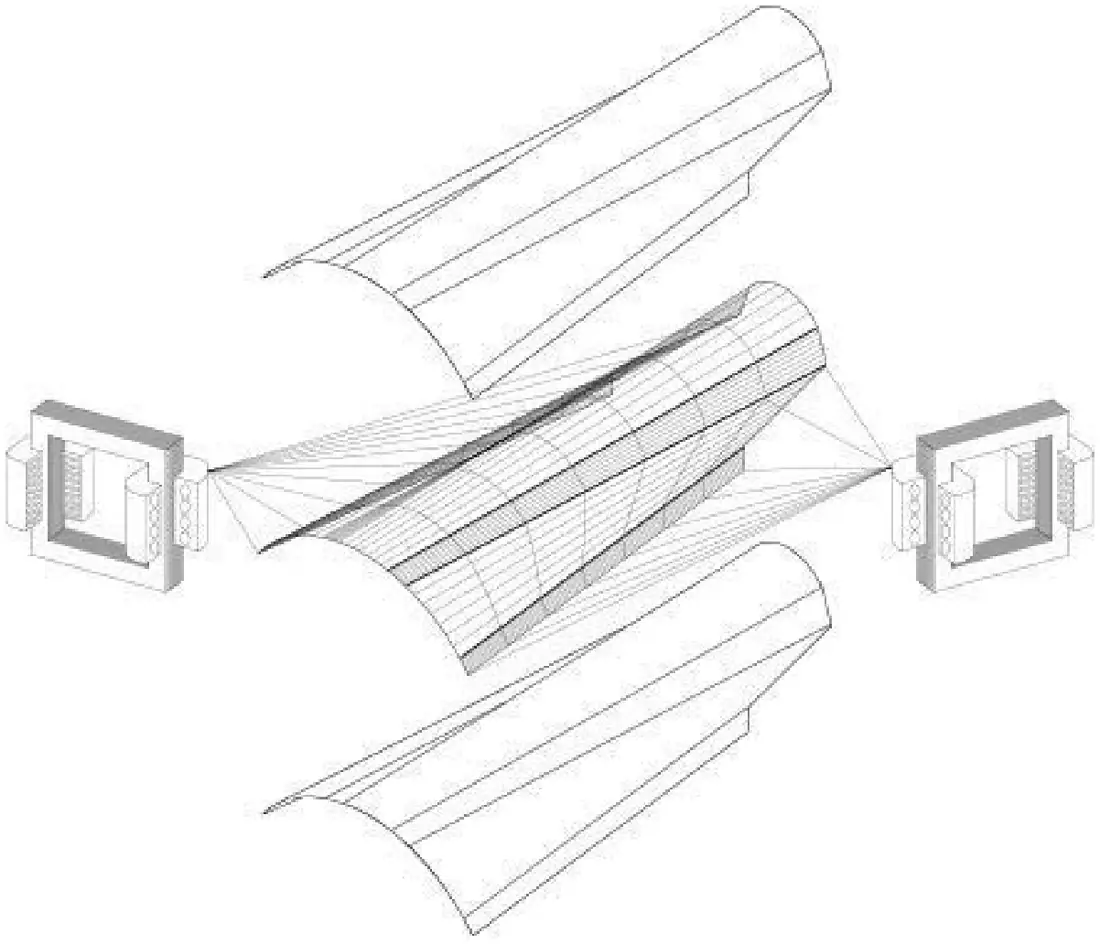
- A-05
- Title
- Arjan house
- Place
- South Africa
- Kind
- House for a climber
- Drawn
- L. Bauzá
- Sheet
- A-06
- Title
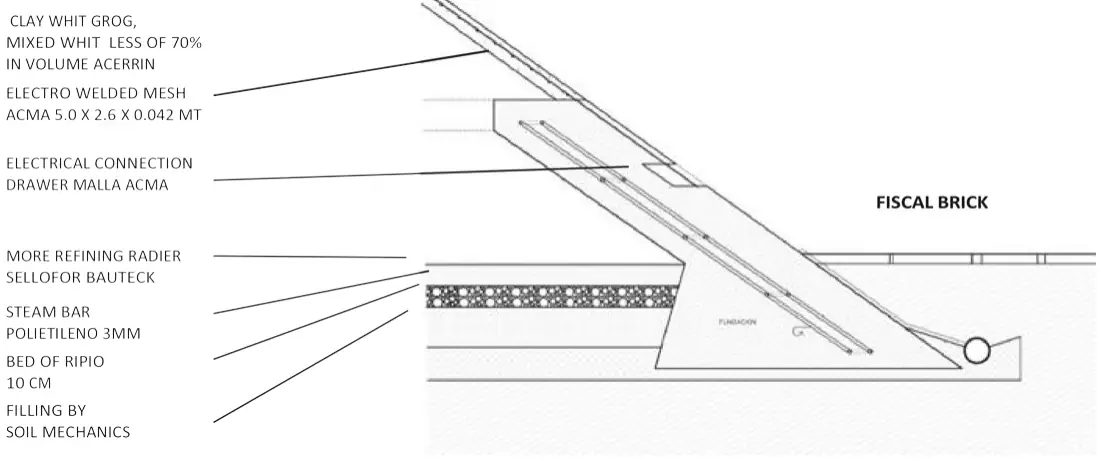
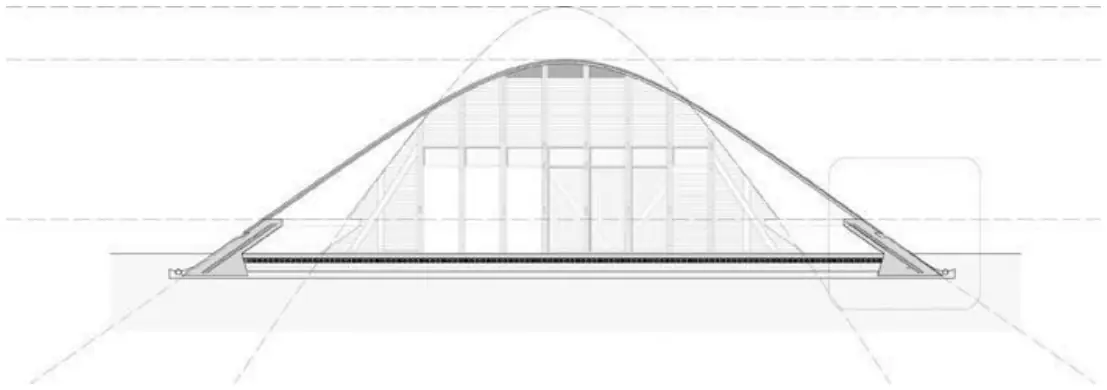
- Experimental vault
- Place
- Paniahue, Santa Cruz, Chile
- Kind
- Research: clay fired in place
- Drawn
- L. Bauzá
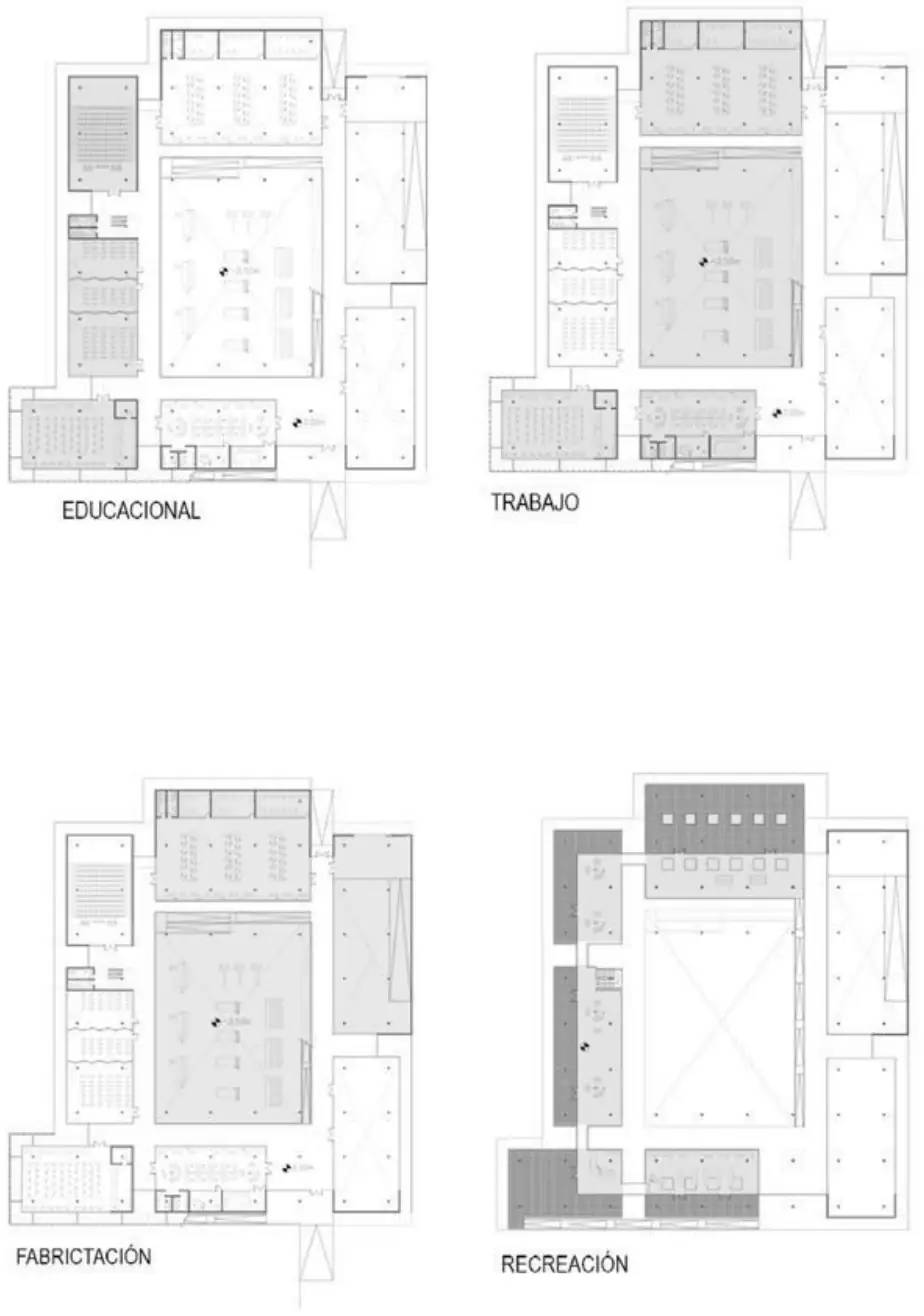
- Sheet
- A-07
- Title
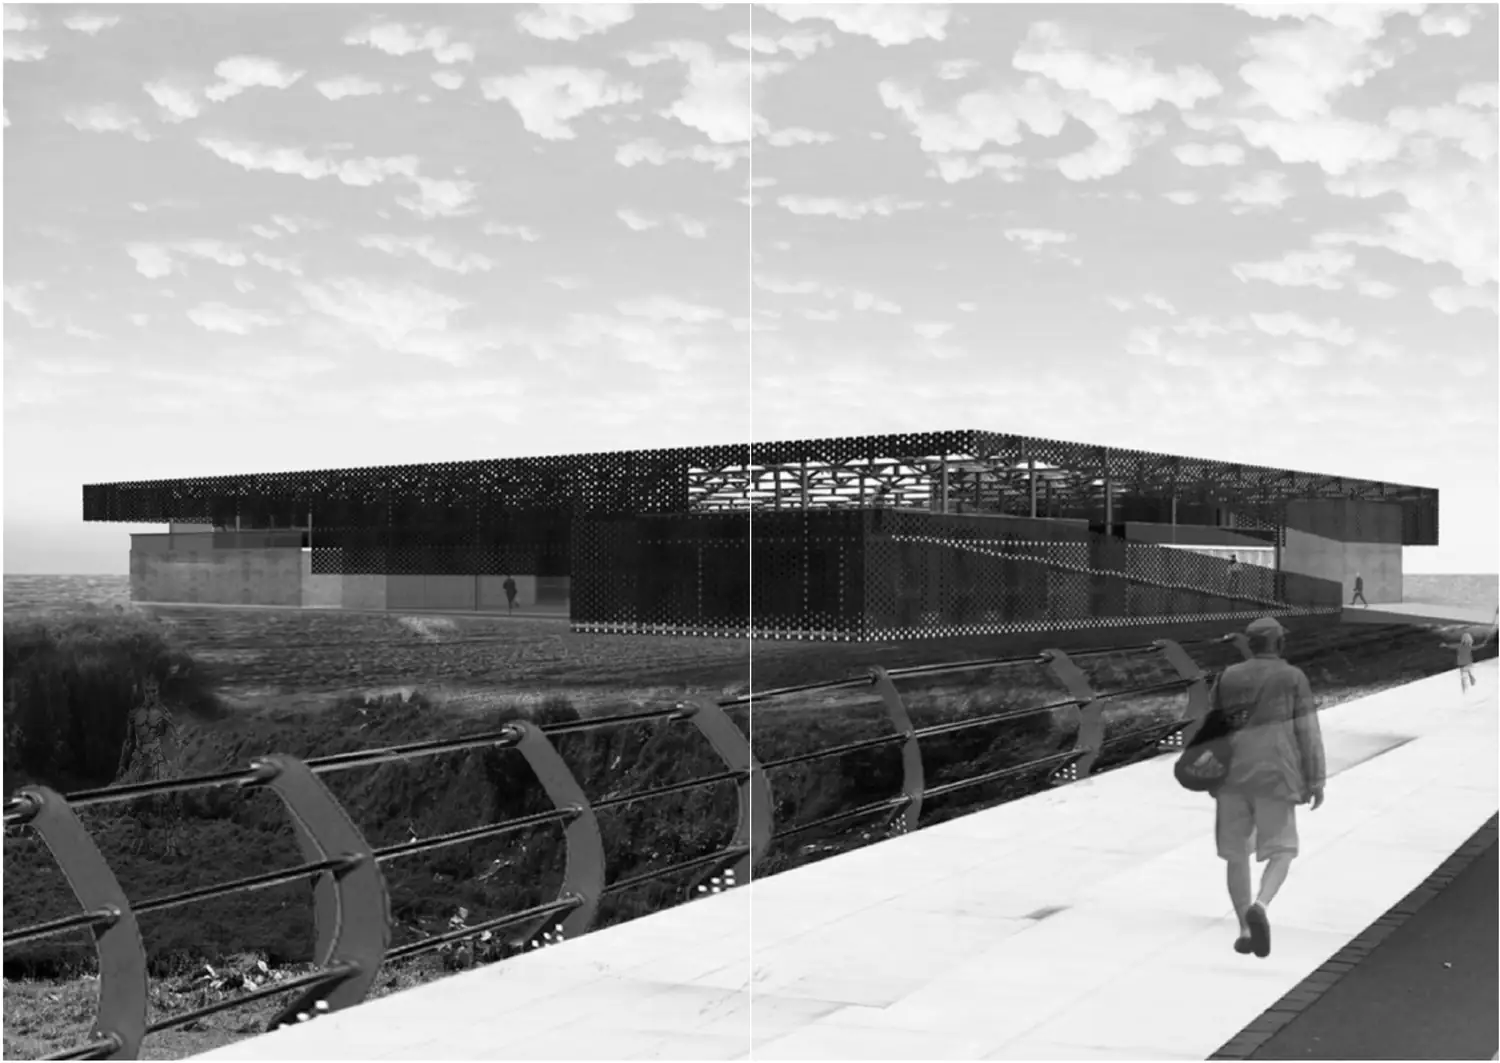
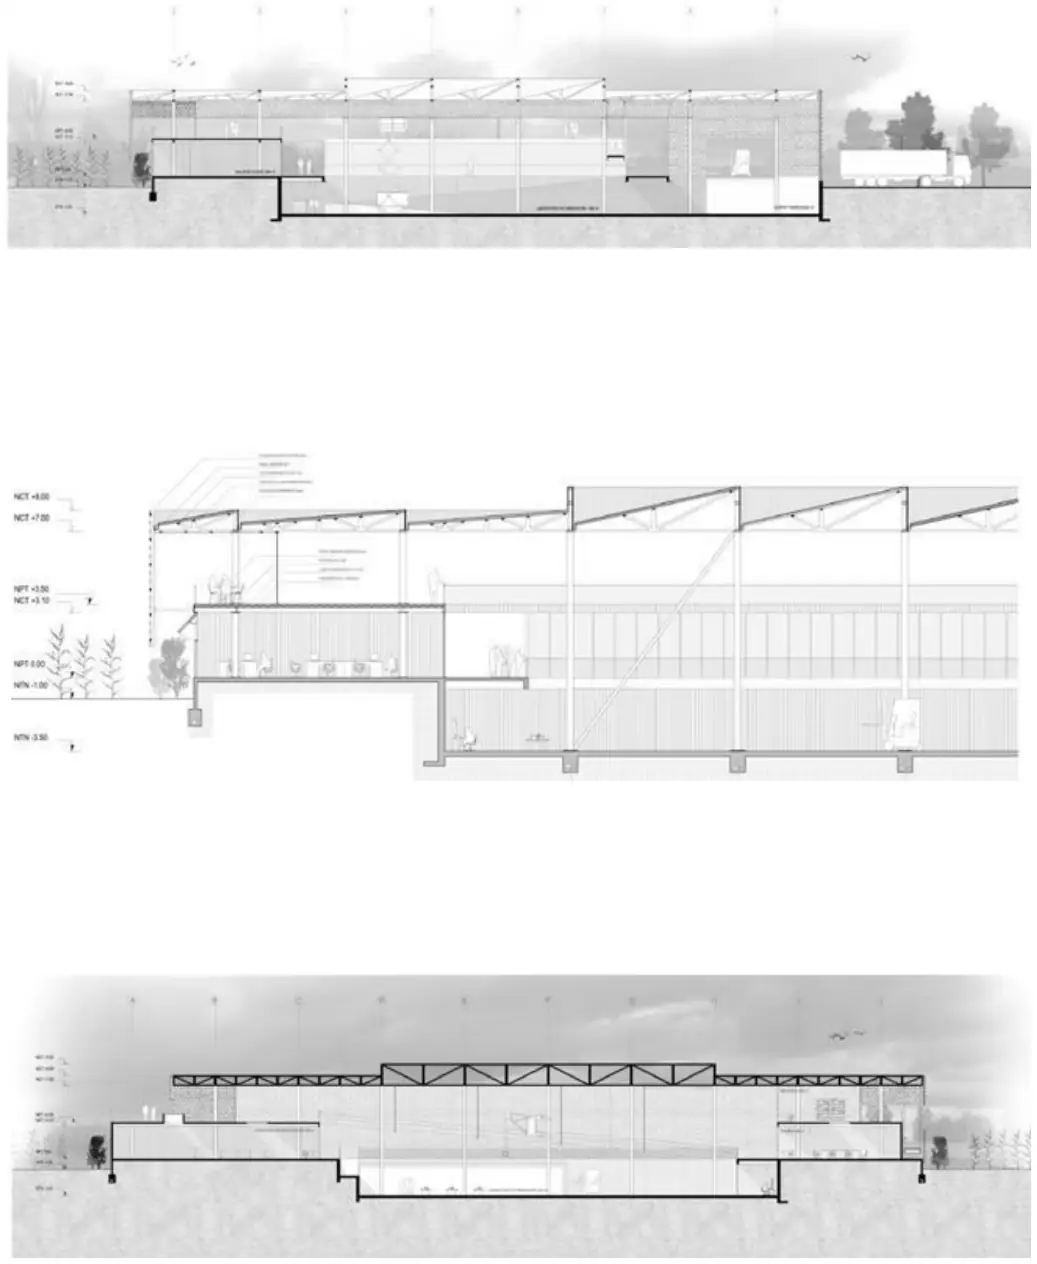
- C.I.D.A.I.D.A.
- Place
- Talca, Chile
- Kind
- Research centre for building with farm waste
- Drawn
- L. Bauzá
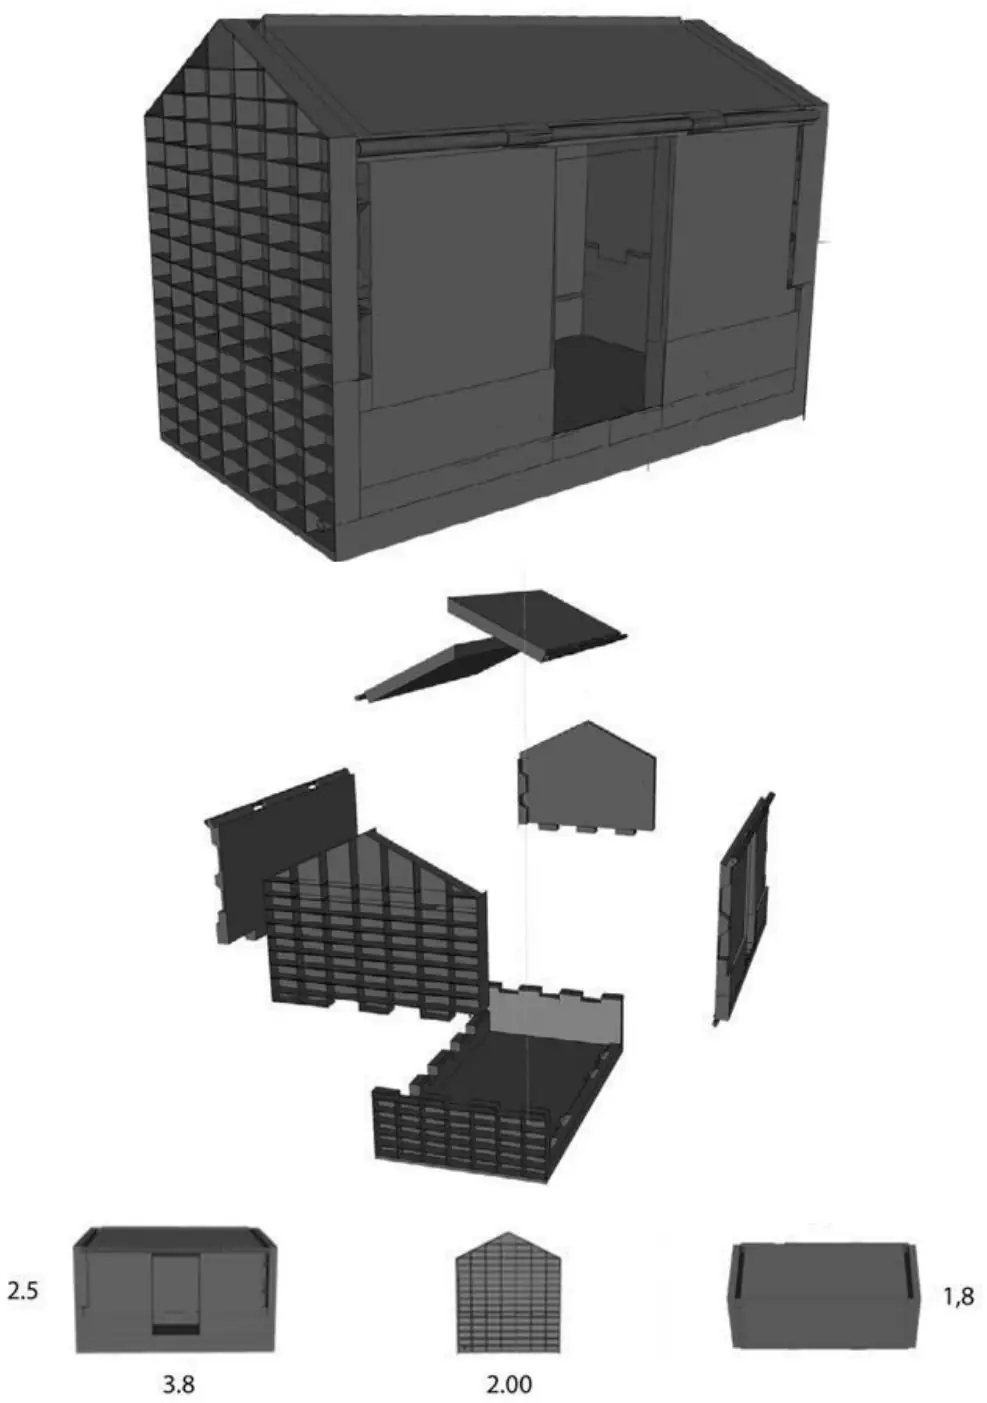

- Sheet
- A-08
- Title
- Fast-pack shelter
- Material
- Glass-fibre reinforced polyester
- Kind
- Emergency shelter
- Drawn
- L. Bauzá
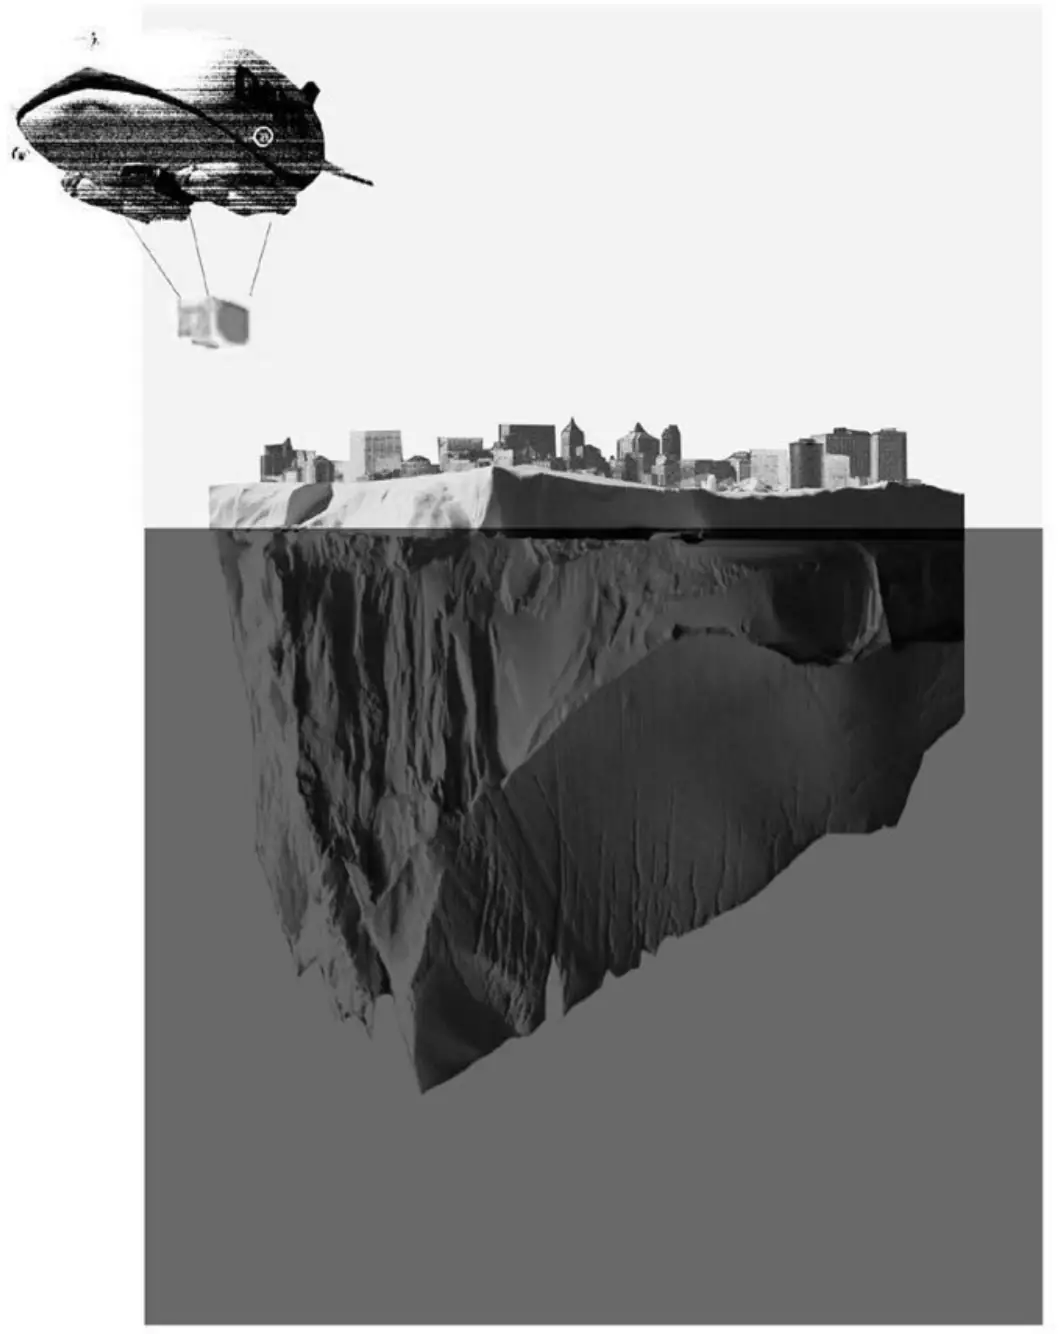
- Sheet
- A-09
- Title
- Iceberg city
- Year
- 2012
- Kind
- Photomontage
- Drawn
- L. Bauzá
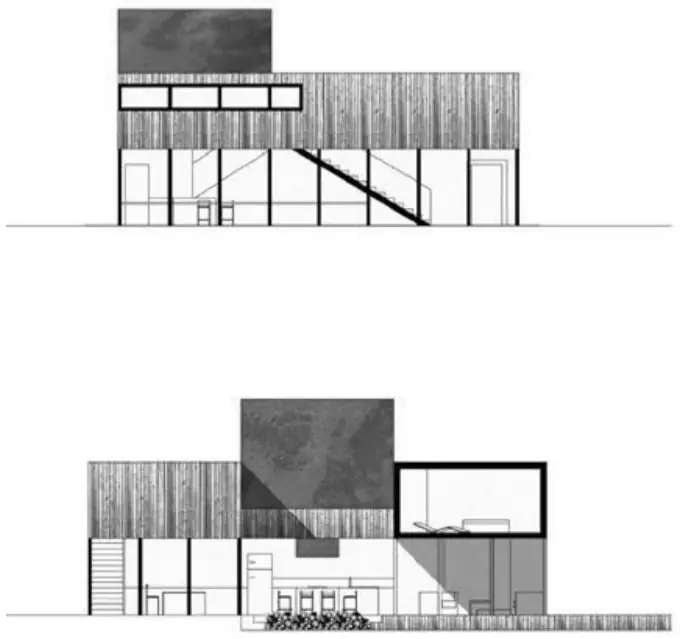
- Sheet
- A-10
- Title
- Meeting place
- Kind
- Hut around a fire
- Drawn
- L. Bauzá
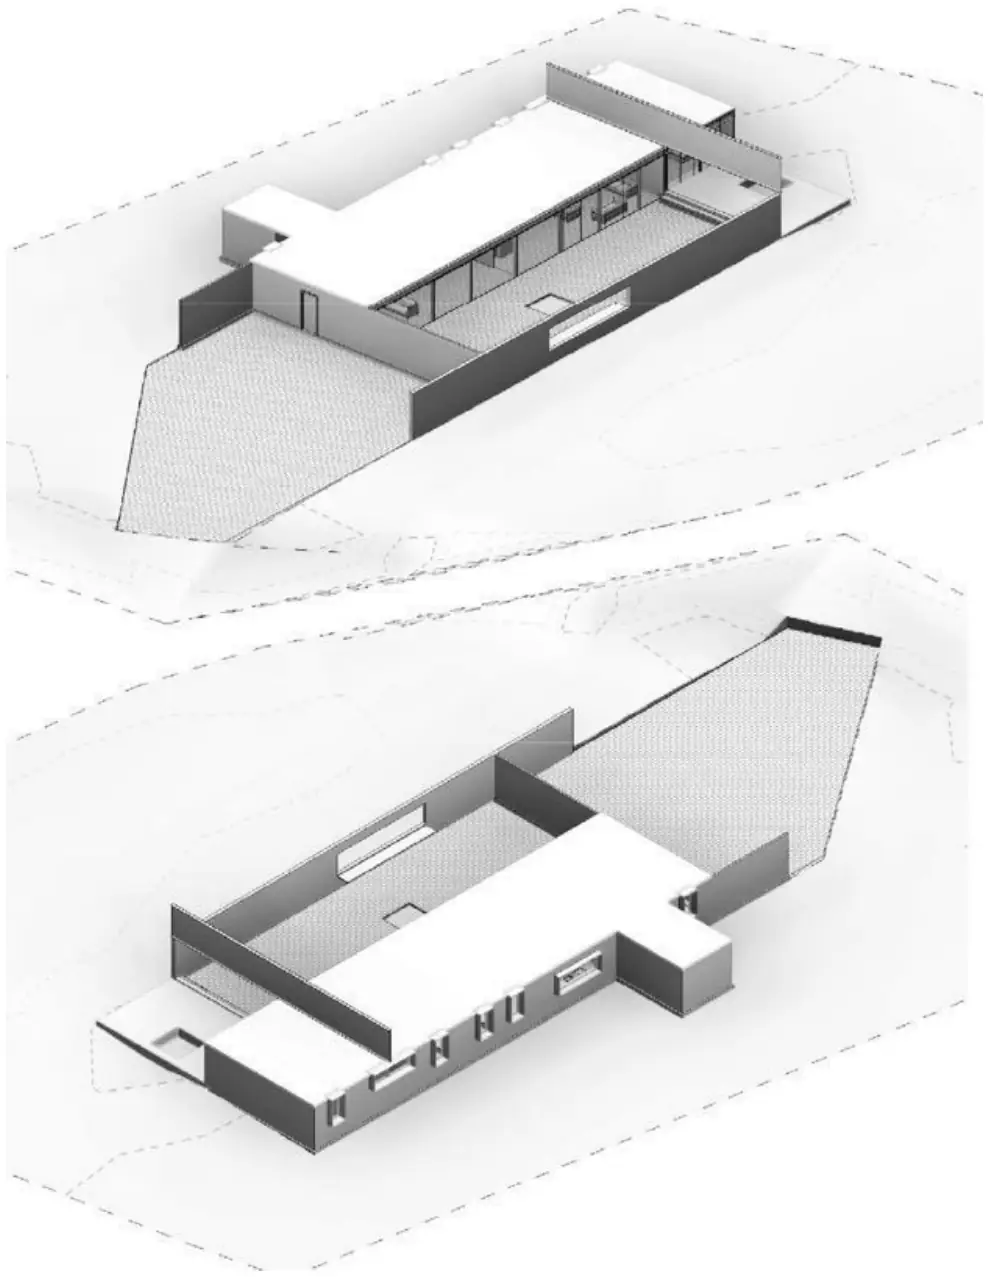
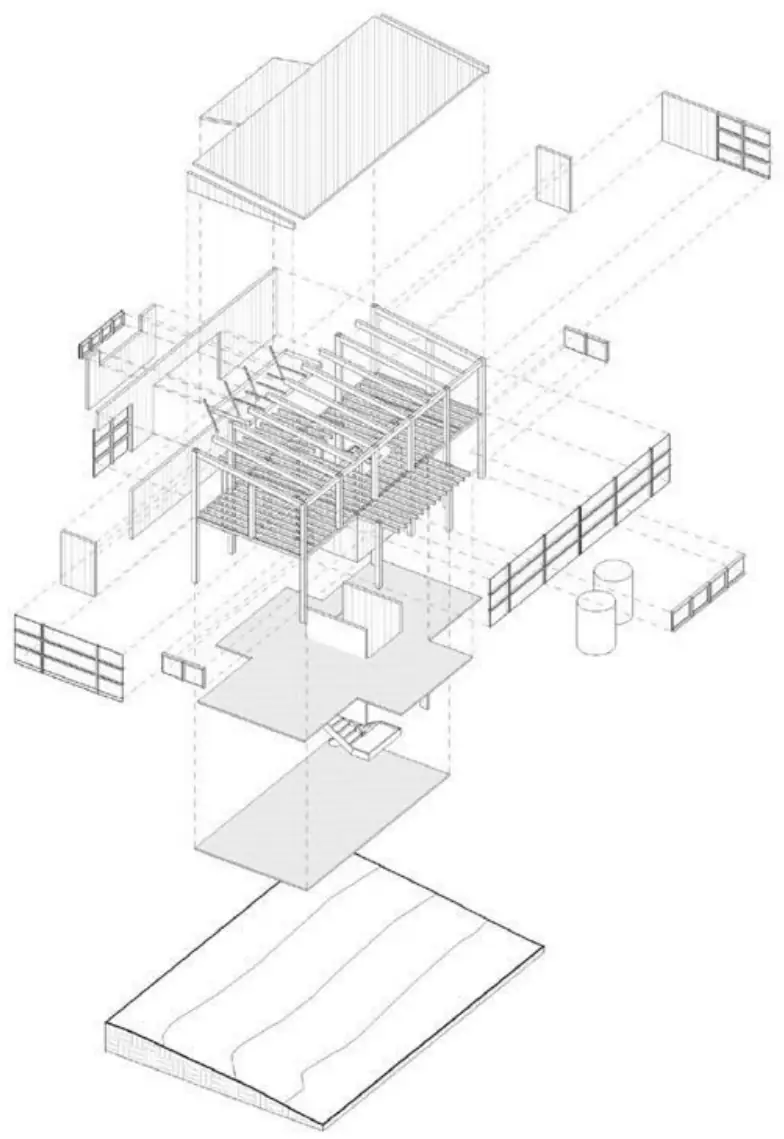
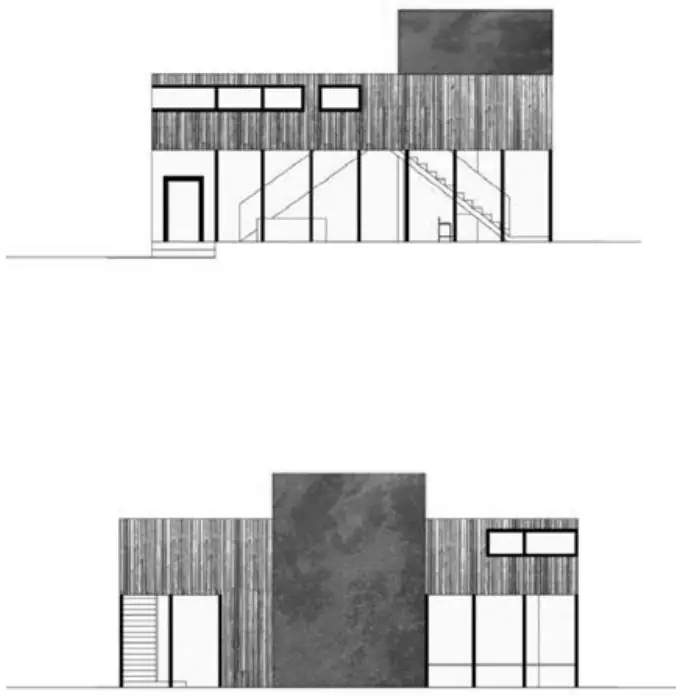
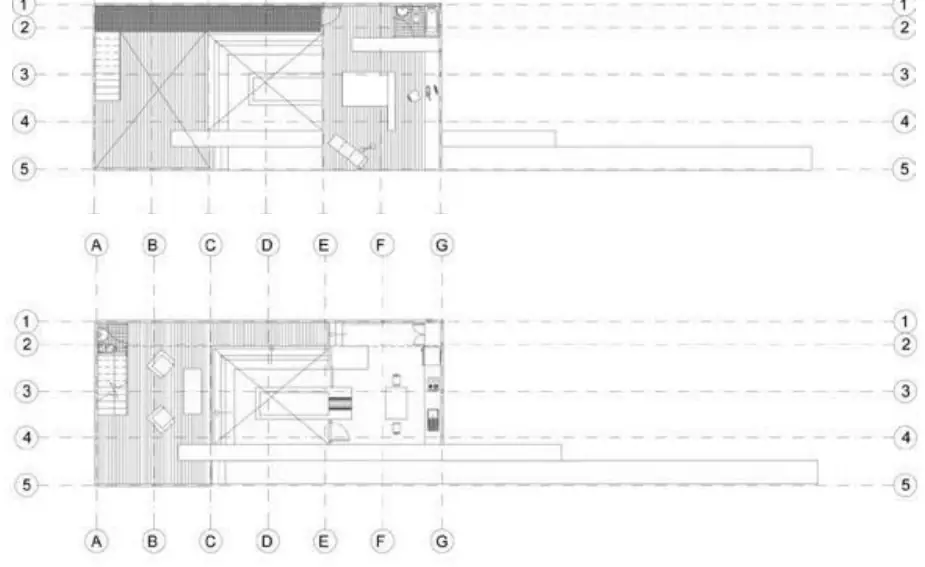
- Sheet
- A-11
- Title
- Two houses, rebuilt in Revit
- Places
- Chile and Tasmania
- Kind
- BIM study
- Credit
- Design: Smiljan Radic; Tim Penny. Model: L. Bauzá
CV(eleven years, four countries)
2026 to now / JeddahProject manager, interiors package
HESCO Engineering Services, HID Group. Contractor side
Based on site at a major cultural venue under construction, with visits to the factory. I run submittals, shop drawings, technical queries, purchase orders, logistics and site-required dates.
I moved the package's status reporting onto a tracker I built with AI tools, so every figure traces to a source document.
2025 to nowFounder, Vitruvio
An AI reasoning engine for building feasibility. I direct the build with AI coding agents and write the acceptance criteria before each release.
2024 to 2026 / JeddahDesign architect
HESCO Engineering Services
Design packages for large palace and master-plan projects under confidentiality: floor plans, spatial organisation and concept development within the design team.
2024 / ValenciaFreelance architect, residential renovation
For Epick Bricks
Delivered interior renovations for a property investment company as an independent architect: design, client relations and trade coordination on site.
2023 to 2024 / ValenciaProject manager and designer
Marvel Rocks
Took large themed leisure venues from concept through fabrication: assembly documents, CNC cutting of components, and on-site supervision of fabricators and installers.
2020 to 2023 / SantiagoProject manager, residential renovation
LGV Constructora, today Flipeame
Ran more than ten apartment projects for a company that sourced, bought, renovated and sold homes, from acquisition and design to site works and sale, coordinating crews and suppliers.
2021 / SantiagoArchitect, public competitions
MM-AC Arquitectos
Sole designer of the proposal that won first prize in the public competition for the Chañaral bus terminal, which earned the office the contract. Produced its drawings, construction documents and specifications.
2018 to 2020 / SantiagoArchitect, high-rise housing
Squella Arquitectos
Designed and documented high-rise housing for major developers, from concept design to permitting.
2016 to 2018 / SydneyArchitect, carpenter and joiner
Uncle Bob Carpentry
Site carpentry and workshop joinery in Australia: timber-framed houses, and bespoke interiors and furniture made by hand, from drawing to installed piece.
2014 to 2016 / ChileArchitect, early roles
Diark, Municipality of Lago Verde, S3 Arquitectos
Retail, renovation and subsidised-housing projects: drawings, municipal permits and site follow-up.
Education
Architect, Universidad Diego Portales, Santiago, 2008 to 2015
BIM Diploma (Revit), Pontificia Universidad Católica de Chile, 2016
Tools
Claude, Claude Code
Revit, Rhino, Grasshopper, AutoCAD, SketchUp, Excel
Languages
Spanish, native
English, advanced